

Patio Cover Costs in Orange County What Sets Your Price
Patio cover costs come down to a handful of choices: size, roof type, material, attachment, footings, extras and your city's review. Here is how each one moves the price, so you can set a budget before calling.
Why patio cover costs vary so much
Prices vary because no two patios are the same. A small lattice cover off a back door and a large insulated cover with lights and a fan are different projects, even if both are called patio covers.
That is also why we do not publish a price list. Any number online that was not built from your measurements is a guess. Below are the factors that set the price, so you know where your money goes and where you can save.
Size and shape
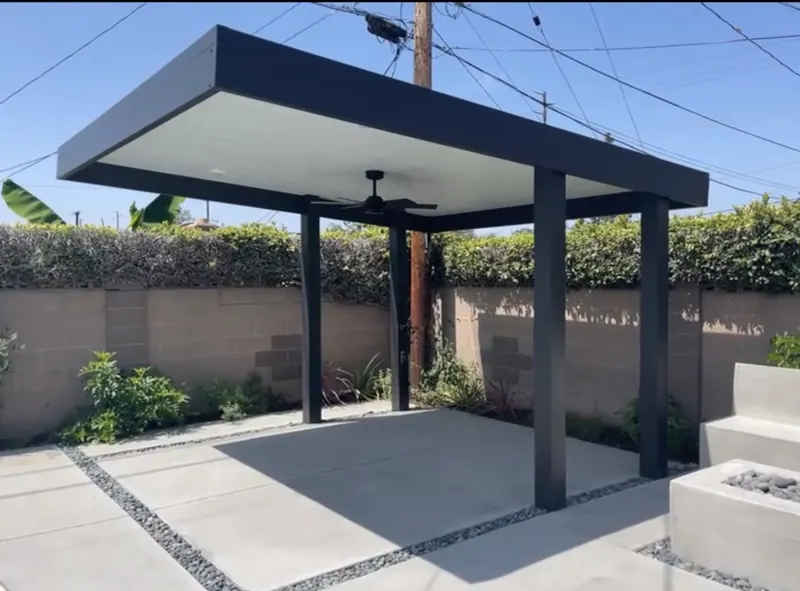
Size is the biggest driver. A bigger roof means more panels, longer beams and often more posts and footings.
Shape matters too. A simple rectangle is the most efficient. L-shaped covers, angled corners and covers that wrap around the house take more design time, more cuts and more labor.
Roof type
The roof is the second big choice.
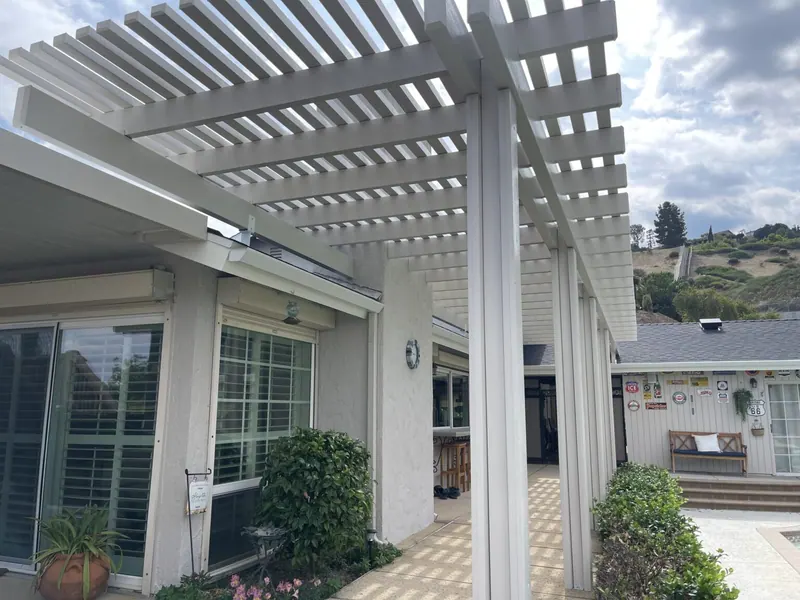
- Lattice roofs use open slats and usually cost the least of the main roof types.
- Solid roofs use interlocking pans for full shade and rain cover.
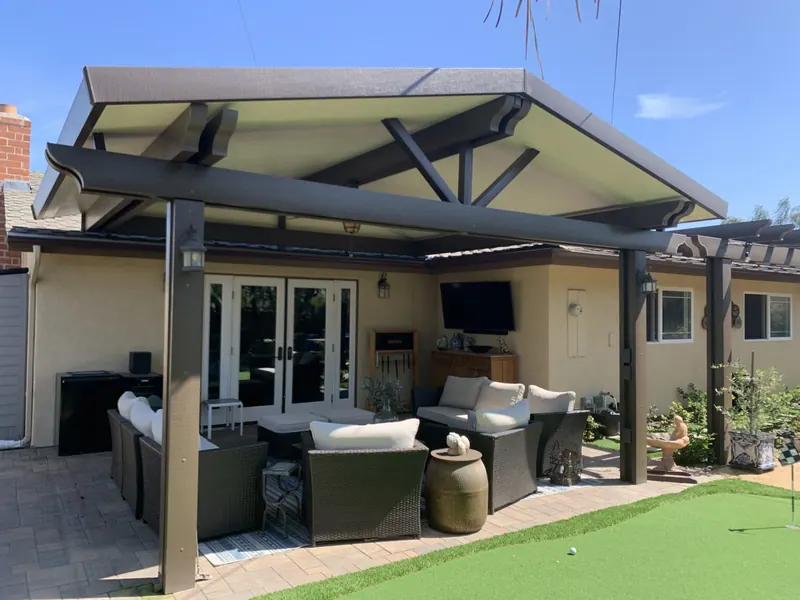
- Insulated roofs use foam core panels, so they cost more, but they keep the patio cooler and make lights and fans easier to add.
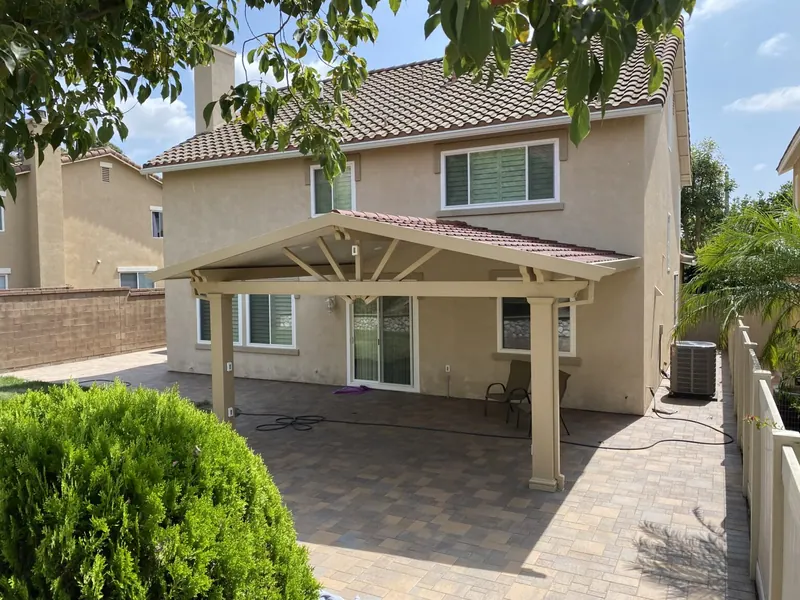
- Gabled and louvered designs add framing and detail, which adds to the price.
Many people save by mixing roof types: solid where you sit and eat, lattice where you only need some shade.
Plan your project
Talk to Ocean Pacific Patios
4.6 on Google (39 reviews)
Material
Aluminum is what we specialize in. Our covers use Duralum Products Inc wood grain embossed aluminum, 4K Aluminum extruded aluminum, or a mix of the two in one cover.
If you have been looking up Alumawood patio cover cost, you are really pricing wood grain aluminum, the same look we build with Duralum materials. Real wood can look cheaper at first, but painting, sealing and termite repairs add to the cost over time.
Attached or freestanding
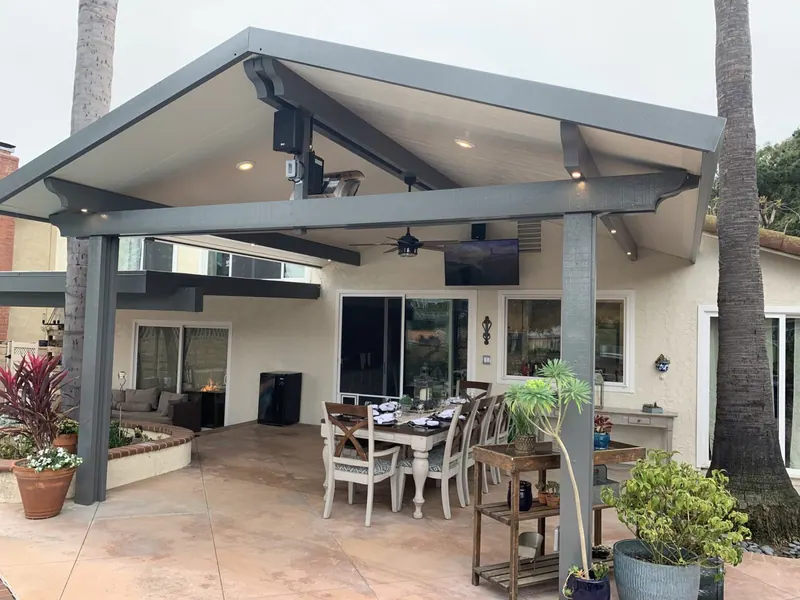
An attached cover uses your house for support along one side, so it needs fewer posts. The connection has to suit your roof or wall, and some houses need extra work there.
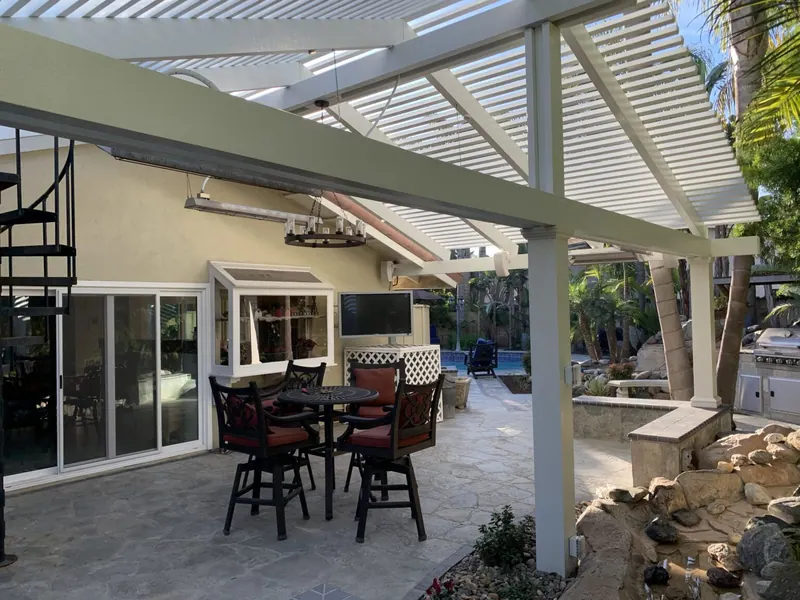
A freestanding cover stands on its own posts on all sides. It needs more posts and footings, which usually adds to the price, but it can go anywhere in the yard.
Footings and concrete
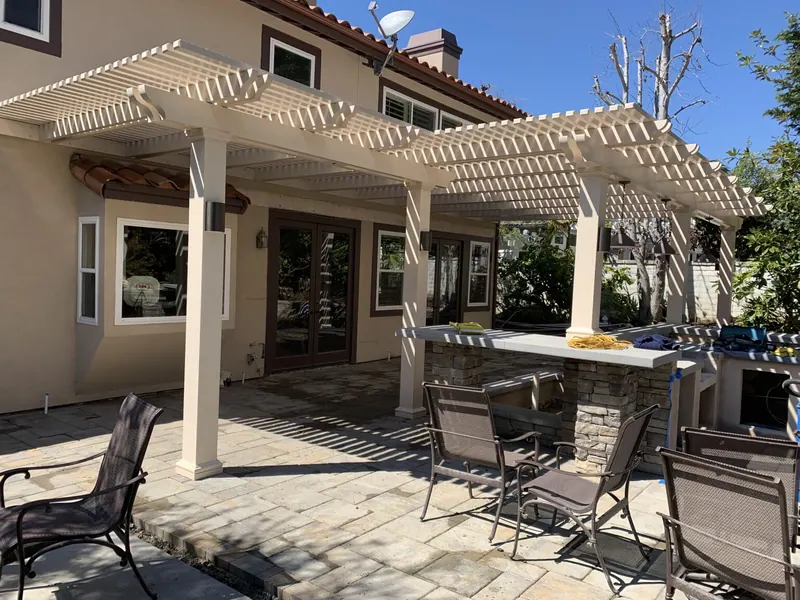
Posts need solid footings. If your patio slab can carry the posts as planned, that keeps costs down. If it cannot, or if posts land in dirt or lawn, new footings must be dug and poured. Pavers, tight side yards and slopes add work.
Electrical, fans and lights
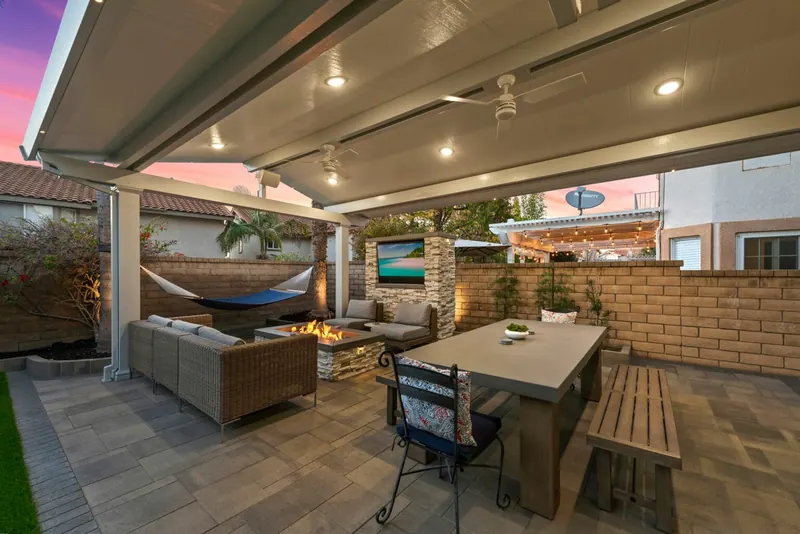
Recessed lights, a ceiling fan or an outlet need wiring and an electrician. Planning them at the start is far cheaper than adding them after the roof is finished.
City plan review and permits
Many Orange County cities review patio cover plans before work starts, so check with yours. Plan preparation, city fees and inspections are part of the real cost. We review what your city asks for with you during planning, so it does not surprise you later.
Coastal finishes and site access
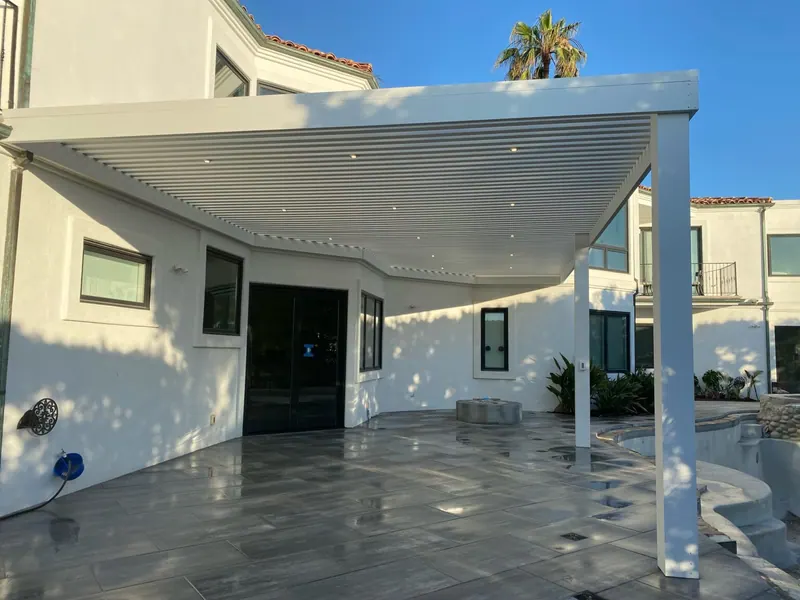
Homes near the coast, in places like Newport Beach and Huntington Beach, see salt air. Picking the right finish and hardware matters there and can affect price. Site access counts as well: if materials must be carried through the house or down a narrow side yard, labor goes up.
How to get affordable patio covers without cutting corners
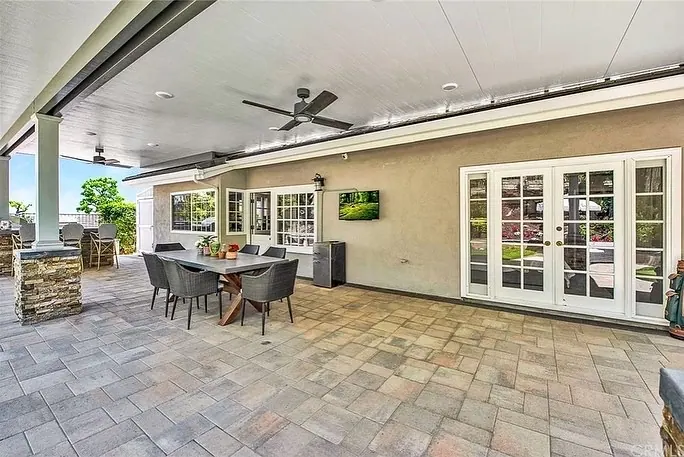
Affordable patio covers come from smart choices, not thin materials. A cheap patio cover kit can look like a bargain, but it may not suit your house or meet your city’s requirements, and tearing one out later costs more.
Instead, keep the shape simple, use lattice where full cover is not needed, and plan wiring early. For affordable shade patio covers, a lattice roof over the right spot often does the job. When you compare aluminum patio covers prices from different builders, check that each quote covers the same size, roof type, footings and plan review.
Compare lattice, solid and insulated styles on our main patio covers page. For a number based on your patio, contact Ocean Pacific Patios or call (949) 525-1267 to Request a Quote.
What drives patio cover installation cost
| Cost factor | What changes the price | How to keep it in budget |
|---|---|---|
| Size and shape | Total roof area, number of posts, L-shapes and angled corners | Cover the area you use most and keep the shape simple |
| Roof type | Lattice, solid, insulated, gabled or louvered | Mix solid over seating with lattice elsewhere |
| Material | Wood grain aluminum, extruded aluminum, or both combined | Use extruded parts only where you want the modern look |
| Attached or freestanding | Freestanding needs posts and footings on every side | Attach to the house when the wall or roof allows it |
| Footings and concrete | New footings, slab work, pavers or slopes | Plan posts where the existing slab can carry them |
| Insulated panels | Foam core panels cost more than open roofs | Use insulated panels only over the main seating area |
| Electrical | Lights, fans and outlets need wiring and an electrician | Plan wiring at the start, not after the roof is on |
| City plan review | Plans, city fees and inspections vary by city | Review requirements before you finalize the design |
| Site access | Narrow side yards or carrying materials through the house | Clear a path and let us know about access early |
| Coastal finishes | Salt air near the beach calls for the right finish and hardware | Choose the right finish once instead of repairing later |
Every project is priced after we measure your patio. Request a Quote for your exact number.
Common questions
Frequently asked questions
Still deciding? Call us and we will talk it through.
Call (949) 525-1267How much does a patio cover usually cost?
It depends on size, roof type, material, attached or freestanding design, footings, electrical and your city's plan review. A small lattice cover and a large insulated cover with a fan are very different projects. After measuring, we quote the exact cover you want.
How much does it cost to cover a 10x10 or 12x12 patio?
Small covers cost less in total, but the price per square foot is often higher, because posts, footings, plans and setup do not shrink much with size. Roof type and attachment still matter. Send us your measurements and we can price it.
How much does a 20x20 patio cover cost?
A 20x20 cover is 400 square feet, so roof type makes a big difference. A lattice roof is usually the lower option and an insulated roof the higher one. A span that size may also need more posts or larger beams. We price it after measuring.
Why do patio cover quotes vary so much?
Quotes often cover different things. One may include footings, plans, city fees and electrical, and another may not. Compare the same size, roof type, material and scope line by line before you decide.
Do I need a permit to build a patio cover in California?
A permit is the norm for patio covers in California, though each city sets its own rules. Plans, fees and inspections are part of the cost. We walk through what your city asks for while planning, so it is in the budget from day one.
Can I build a patio cover without a permit in California?
Some very small or low structures may be exempt, but most patio covers need one. Unpermitted work can lead to fines, removal orders or problems when you sell the house. Check with your city's building department, and we review the requirements with you while planning.
Get started
Get a price for your patio
We measure your space, walk through the choices on this page, and give you a quote for your exact cover. Call (949) 525-1267 or Request a Quote.
- Step 1Call or send photos
- Step 2Measure and design
- Step 3Build and walkthrough

 An Ocean Pacific project
Areas served
Areas we serve
We serve all of Orange County, Los Angeles County and San Bernardino County.