

How Much Does a Sunroom Cost in Orange County?
Sunroom cost in Orange County depends on size, roof, glass and site work, not on a single price per square foot. This guide shows what moves the number so you can plan before you call.
Why there is no single price
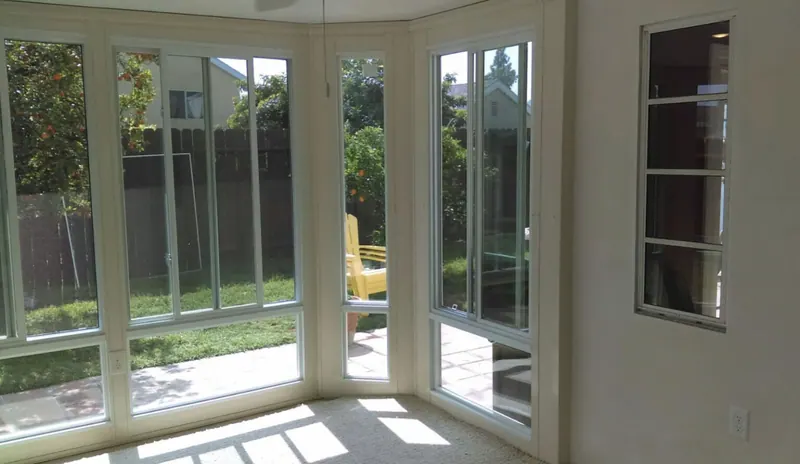
Two rooms with the same footprint can land far apart in price. One may sit on an existing slab with a simple shed roof, while the other needs new footings, an insulated gable roof and new circuits. That is why we do not post sunroom prices online.
An online sunroom cost calculator can give you a rough idea, but it cannot see your slab, your roof line or your city’s rules. The table below lists each factor, what it changes and how to keep it in budget. For an exact number, ask for a quote and we will measure your space.
The biggest factors
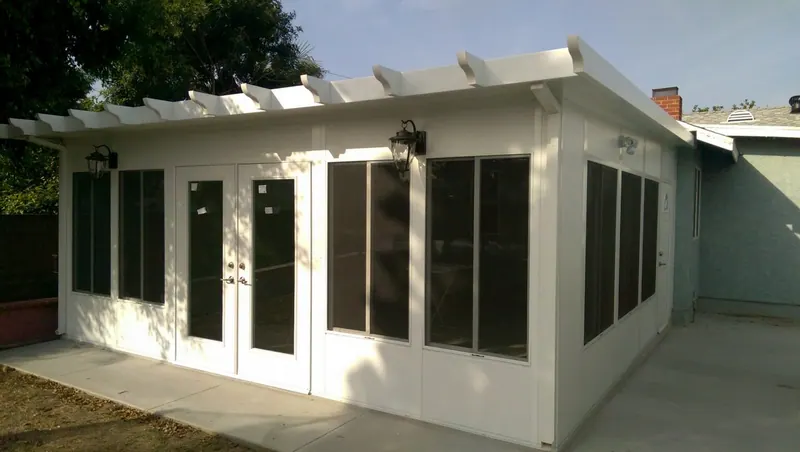
Size and shape. More floor area means more framing, glass and roof panels. A simple rectangle costs less than a room with angled corners or a bump-out.
Roof type. A flat or low-slope solid roof is the simplest. Insulated panels, a gable or a cathedral style add material and labor, and give a cooler, taller room.
Glass and screens. Fixed glass, panels that open, screens and door style all change the price. How much glass you want on each wall matters too.
Frame material. We build with aluminum, including wood grain aluminum from Duralum and extruded aluminum from 4K Aluminum. Wood grain finishes and combined materials change the cost compared with a plain finish.
Site and structure
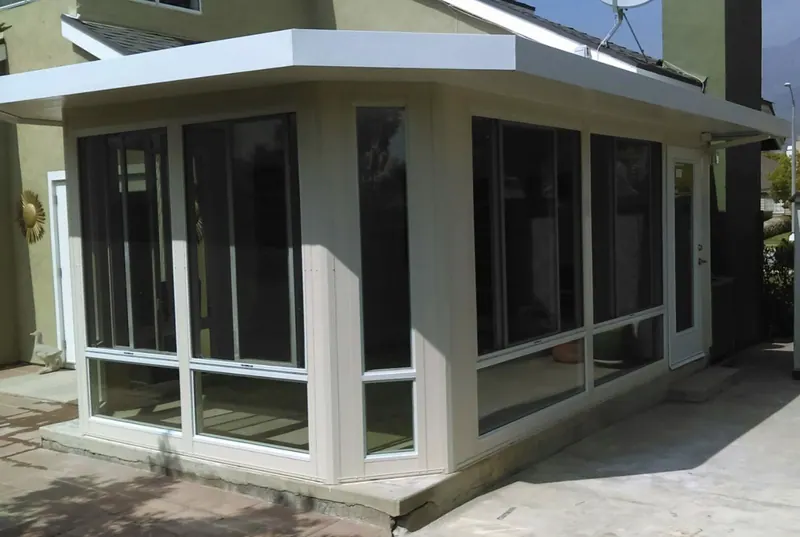
Footings and concrete. If your current slab cannot carry the room, it needs new footings or a new slab. This is often the biggest surprise in the budget.
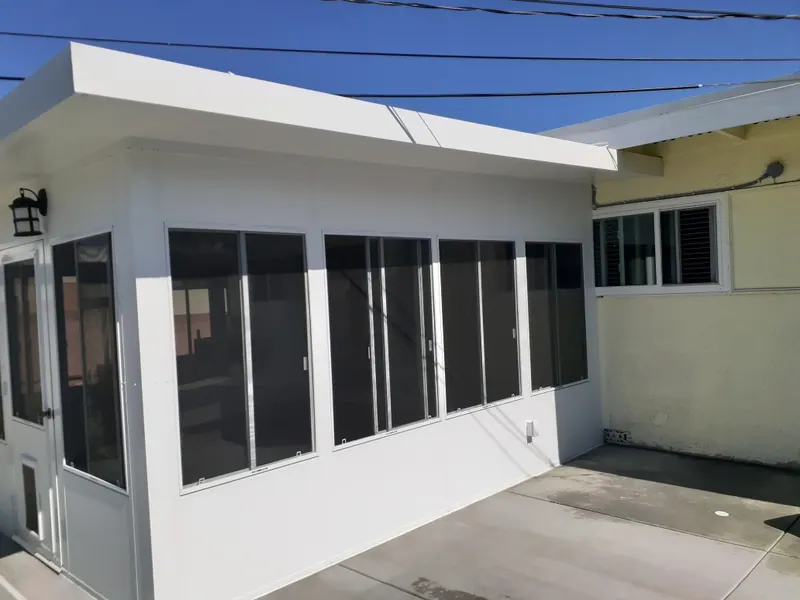
Attached or freestanding. A room attached to the house needs a clean tie-in at the wall and roof. A freestanding room needs its own posts and footings on every side.
Site access. Narrow side yards, hillside lots and long carries from the street add labor time.
Plan your project
Talk to Ocean Pacific Patios
4.6 on Google (39 reviews)
Electrical, permits and coastal finishes
Electrical. Fans, lights and outlets need wiring and sometimes a panel check. Plan them now, because adding them later costs more.
City plan review. Most cities review plans for an enclosed addition. Plan fees and drawings are part of the total, and each city sets its own rules.
Coastal finishes. Near the beach, salt air calls for finishes and hardware chosen to resist corrosion, which can change the materials list.
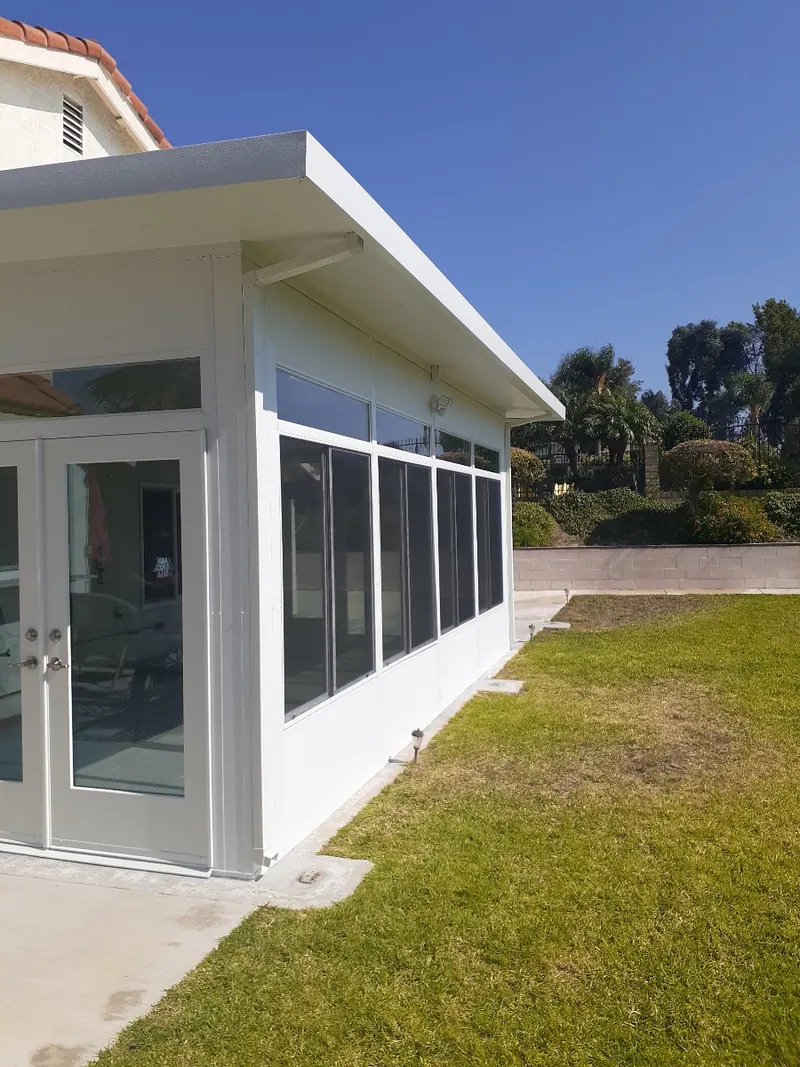
Sunroom addition cost compared with other options
A full room addition with studs, drywall and a framed roof usually costs more than a glass room of the same size. A patio enclosure, with screen or glass walls under a cover, usually costs less. When you enclose an existing patio cover, the sunroom conversion cost depends on whether that cover can carry walls and glass.
The cost of adding a sunroom is easier to control when you settle the size, roof and glass early. Compare styles on our sunroom page, then contact Ocean Pacific Patios or call (949) 525-1267 for a quote on your exact project.
What moves the price of a sun room
| Cost factor | What changes the price | How to keep it in budget |
|---|---|---|
| Size and shape | More floor area, angled corners and bump-outs add framing, glass and roof panels | Keep a simple rectangle sized to the furniture you plan to use |
| Roof type | Insulated panels, gable and cathedral roofs add material and labor | Use a low-slope insulated roof if you want comfort without extra height |
| Insulation | Foam core roof panels cost more than plain solid panels | Put insulation where the sun hits hardest and keep it simple elsewhere |
| Glass and screens | Opening panels, extra doors and full glass walls raise the total | Mix fixed glass with a few opening panels and screens |
| Frame material | Wood grain aluminum and combined materials differ from plain finishes | Use wood grain where it shows most and plain aluminum elsewhere |
| Attached or freestanding | A freestanding room needs posts and footings on every side | Attach to the house when the wall and roof line allow it |
| Footings and concrete | A slab that cannot carry the room needs new footings or new concrete | Have the slab checked early so it is in the first quote |
| Electrical for fans and lights | New circuits, fans, lights and outlets add wiring time | Plan wiring during design instead of adding it later |
| City plan review | Drawings, plan fees and any required changes | Review your city's rules at the start so the design is right the first time |
| Site access | Narrow side yards and hillside lots add carrying and setup time | Clear the work path and plan material drop-off ahead of time |
| Coastal finishes | Salt air near the beach calls for corrosion resistant finishes and hardware | Choose the right finish once instead of repairing corrosion later |
No two rooms cost the same. Ocean Pacific Patios prices each project after measuring your space and reviewing your city's requirements.
Common questions
Frequently asked questions
Still deciding? Call us and we will talk it through.
Call (949) 525-1267How much does a 20x20 sun room cost?
A 400 square foot room sits at the large end, and its price swings most with roof type, glass, footings and electrical work. A 20x20 room on an existing strong slab with a simple insulated roof costs far less than one needing new concrete and a gable roof. We quote after measuring.
What is the typical cost of installing a 12x12 sun room?
A 12x12 room uses less framing and glass, but fixed costs like plan review, the wall tie-in and electrical do not shrink with size. That means smaller rooms cost more per square foot. We price your exact layout once we see the space.
What is the average cost to build a sun room in California?
Statewide averages mix very different projects, from basic kits to full glass additions, so they say little about your home. In Orange County, footings, city plan review, site access and coastal finishes shape the price most. A measured quote is the only reliable number.
Is it cheaper to build a sun room or an addition?
A glass room built from aluminum framing, glass and roof panels usually costs less than a full room addition of the same size, which needs studs, drywall and a framed roof. Foundation and electrical needs can narrow the gap, so compare both on your site.
Do you need a permit to build a sun room in California?
Most California cities expect a permit for an enclosed room attached to a house, and each city sets its own review steps and fees. Include plan review in your budget from the start. We walk through your city's steps with you while planning.
Is it cheaper to enclose my existing patio cover?
It can be, if the existing cover is sound and built to carry walls and glass. If the posts, beams or footings are undersized, they need to be replaced, and the savings shrink. We inspect the cover first and tell you which way costs less.
Get started
Get a number for your room
Ocean Pacific Patios, owned by John Haynes and built by T. Ybarra Construction, is at 566 Sturgeon Dr in Costa Mesa. Call (949) 525-1267 to Request a Quote.
- Step 1Call or send photos
- Step 2Measure and design
- Step 3Build and walkthrough

 An Ocean Pacific project
Areas served
Areas we serve
We serve all of Orange County, Los Angeles County and San Bernardino County.